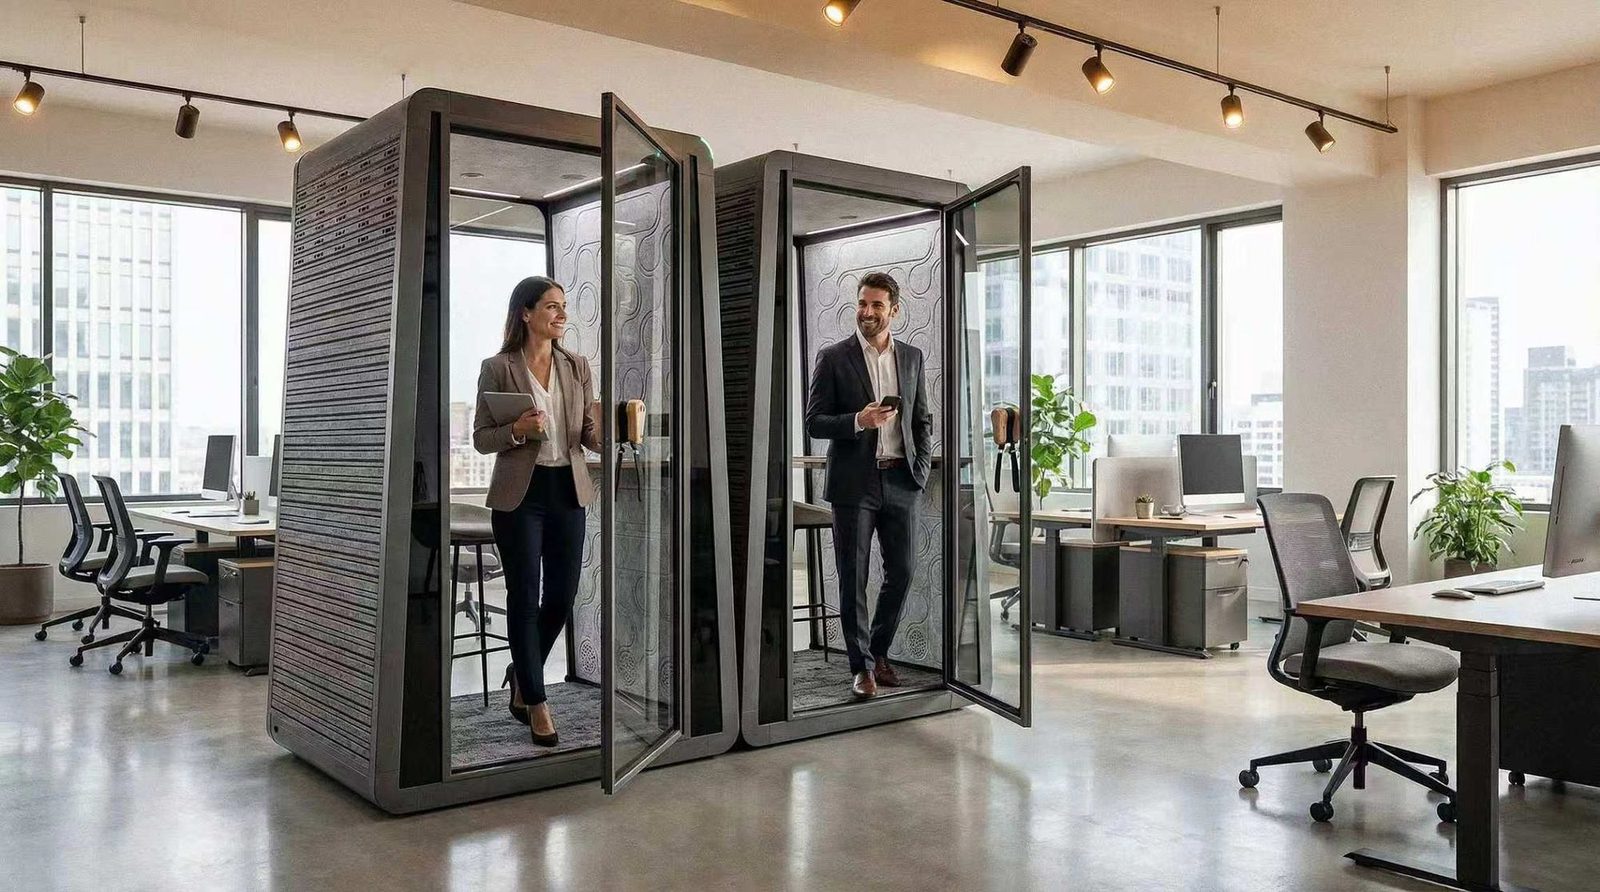
How many phone booths does an office of this size need?
There is no industry standard for the count. Published ratios run from one booth per 10 people to one per 25, where 1:10 comes from booth manufacturers and 1:25 from public agency design standards. Size against the headcount present on a peak day rather than total headcount, because over 40% of staff never use one regularly. And the only study with real data shows placement matters more than the number.
1 cabin cho 10 đến 25 người, tuỳ nguồn
<p>The question usually arrives while someone is drawing the floor plan, and the answer usually comes back as a round number: one booth per ten people. That number has a source. The source is a company that sells booths.</p>
<h2 id="there-is-no-industry-standard-for-the-count">There is no industry standard for the count</h2>
<p>The BCO Guide to Specification does not set one. ISO 22955 on the acoustic quality of open offices does not set one. WELL v2 does not set one. NEN 1824 in the Netherlands sets floor areas for workstations and meeting rooms and says nothing about booths.</p>
<p>The figures in circulation come from four sources, and they differ by a factor of five.</p>
<div class="wxtblwrap"><table class="wxtbl"><thead><tr><th>Source</th><th>Published ratio</th><th>Type of source</th></tr></thead><tbody><tr><td>Framery</td><td>1 single-person booth per 10 staff</td><td>Booth manufacturer material</td></tr><tr><td>Hushoffice</td><td>1 phone booth per 5 staff</td><td>Booth manufacturer material</td></tr><tr><td>DCAMM, Massachusetts</td><td>1 phone room per 25 seats</td><td>Public agency design standard</td></tr><tr><td>University of Colorado Boulder</td><td>1 focus room per 10 workstations</td><td>Public agency design standard</td></tr></tbody></table></div>
<p>The usable range is <strong>one booth per 10 to 25 people</strong>. The low end belongs to the sellers, the high end to public agencies. None of the four publishes a method or a sample size. Anyone offering a more precise number is offering their estimate.</p>
<h2 id="the-only-real-evidence-is-not-about-the-count-it-is-about-pl">The only real evidence is not about the count, it is about placement</h2>
<p>Haapakangas et al. (2018) compared two Finnish organisations before and after a move from private rooms to open-plan.</p>
<p>Organisation A had 54 quiet rooms with 81 seats, placed next to each working area, serving about 190 people. Organisation B had one quiet room with 8 seats at one end of the building, serving about 130 people.</p>
<p>Both reported more distraction after the move. But only B got worse on environmental satisfaction, on collaboration and on stress. Among those who needed a quiet space regularly, 10% at A said it was hard to reach. At B that figure was 45%.</p>
<p>The difference sits in ease of access, not in the quality of the enclosure. Bad placement destroys most of the value of a booth even when the count is right.</p>
<p>One more detail from the same study: over 40% of staff at both sites had no regular need for a quiet room at all. Sizing booths against total headcount is using the wrong denominator from the start.</p>
<h2 id="booths-are-used-more-than-any-other-single-person-space">Booths are used more than any other single-person space</h2>
<p>Sensor data from XY Sense, roughly 63,000 workspaces across 9 countries:</p>
<div class="wxtblwrap"><table class="wxtbl"><thead><tr><th>Space type</th><th>Utilisation</th></tr></thead><tbody><tr><td>Enclosed meeting rooms</td><td>56%</td></tr><tr><td>Phone booths and pods</td><td>52%</td></tr><tr><td>Individual focus settings</td><td>48%</td></tr><tr><td>Open workstations</td><td>38%</td></tr><tr><td>Open collaboration areas</td><td>30%</td></tr></tbody></table></div>
<p>Over-providing a booth carries less risk than over-providing a large meeting room. The same dataset shows 64% of meetings have one or two people, and 34% of bookings are a single person alone. Real demand sits in small spaces.</p>
<p>A note on the source: XY Sense sells sensors, and the figure combines phone booths with pods in one line. It is measured data, but it is not independent research.</p>
<h2 id="how-to-size-a-specific-floor-plan">How to size a specific floor plan</h2>
<p>Four steps, not one number.</p>
<ol><li>Use the headcount <strong>present on a peak day</strong>, not total headcount. Under hybrid the two numbers are far apart. CBRE puts average building utilisation at 53% and the average peak at 80%.</li><li>Pick a ratio inside the 1:10 to 1:25 range according to how much of the work is spent on calls. Sales, recruitment and customer care sit near 1:10. Engineering teams who rarely call sit near 1:25.</li><li>Check the answer by distance, not by total. Every cluster of desks should be able to see a booth. If a zone has to walk past two other zones to reach one, that booth does not exist as far as they are concerned.</li><li>Leave room to add. The JLL 2026 survey of 84 organisations found 41% increasing phone booth numbers while 22% cut private offices.</li></ol>
<h2 id="the-clearance-everyone-forgets">The clearance everyone forgets</h2>
<p>The installation guide from Room, a US booth maker, is one of the few that publishes hard numbers: 3 inches behind the unit, and <strong>41 inches in front</strong> for the door to open fully, before any required egress width.</p>
<p>41 inches is over a metre. A single-person booth occupies about 1.2 m2 in the catalogue, but on a floor plan it consumes close to twice that. Ignoring this is the usual reason a booth arrives on site and will not fit where it was drawn.</p>
<p>The same guide carries two more constraints that get missed: do not place a booth where it blocks the line of sight to a fire alarm strobe, and keep at least 18 inches below a sprinkler head with the booth inside the spray pattern.</p>
<h2 id="a-constraint-on-the-way-not-yet-in-force-in-vietnam">A constraint on the way, not yet in force in Vietnam</h2>
<p>The draft 2027 IFC in the United States classes pods as modular rooms: a construction permit is required, UL 962 listing is required, stacking is not allowed, and the combined area of pods may not exceed 10% of a fire area.</p>
<p>Vietnam does not use the IFC. But multinational clients whose internal standards follow US codes will ask, particularly on projects with several four to six person pods. Asking early is cheaper than explaining later.</p>
<h2 id="what-nobody-has-measured">What nobody has measured</h2>
<p>This section is blunt, because it decides which numbers deserve your trust.</p>
<ul><li>No independent study measures phone booth utilisation on its own. The 52% above comes from a sensor vendor and lumps booths together with pods.</li><li>No ratio exists by job type. Sales-heavy teams, engineering, call centres: nobody has measured it. What circulates is blog content from booth manufacturers.</li><li>No recommended maximum walking distance from desk to booth exists. No manufacturer and no standard publishes one.</li><li>No data compares assigned-desk offices with hot desking on booth demand.</li></ul>
<h2 id="how-terra-nova-handles-this">How Terra Nova handles this</h2>
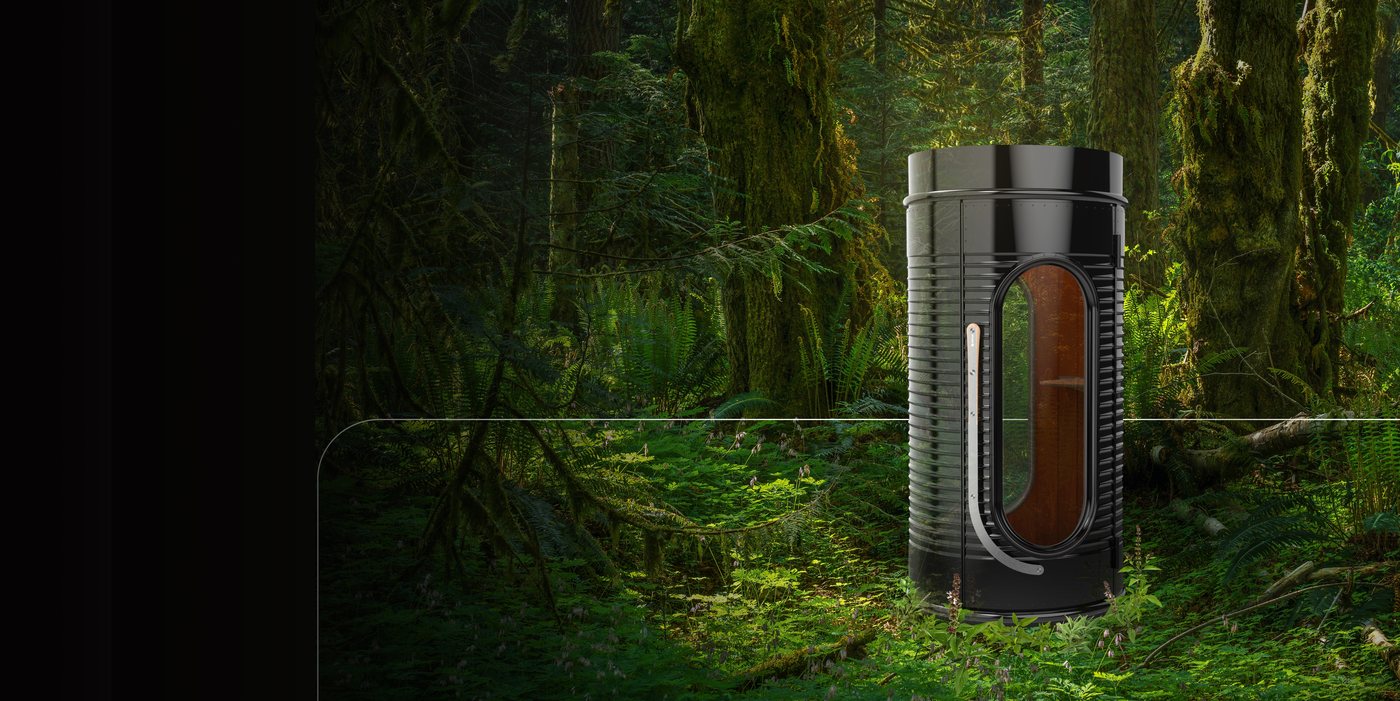
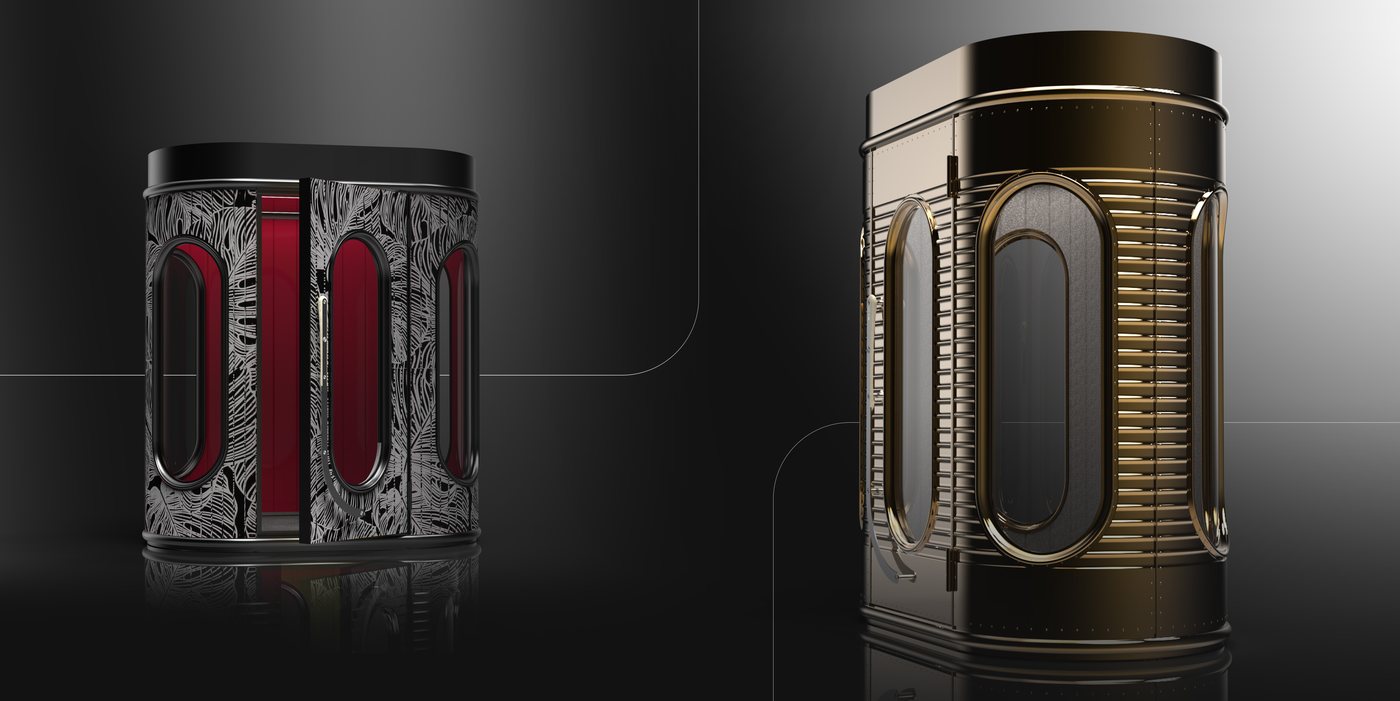
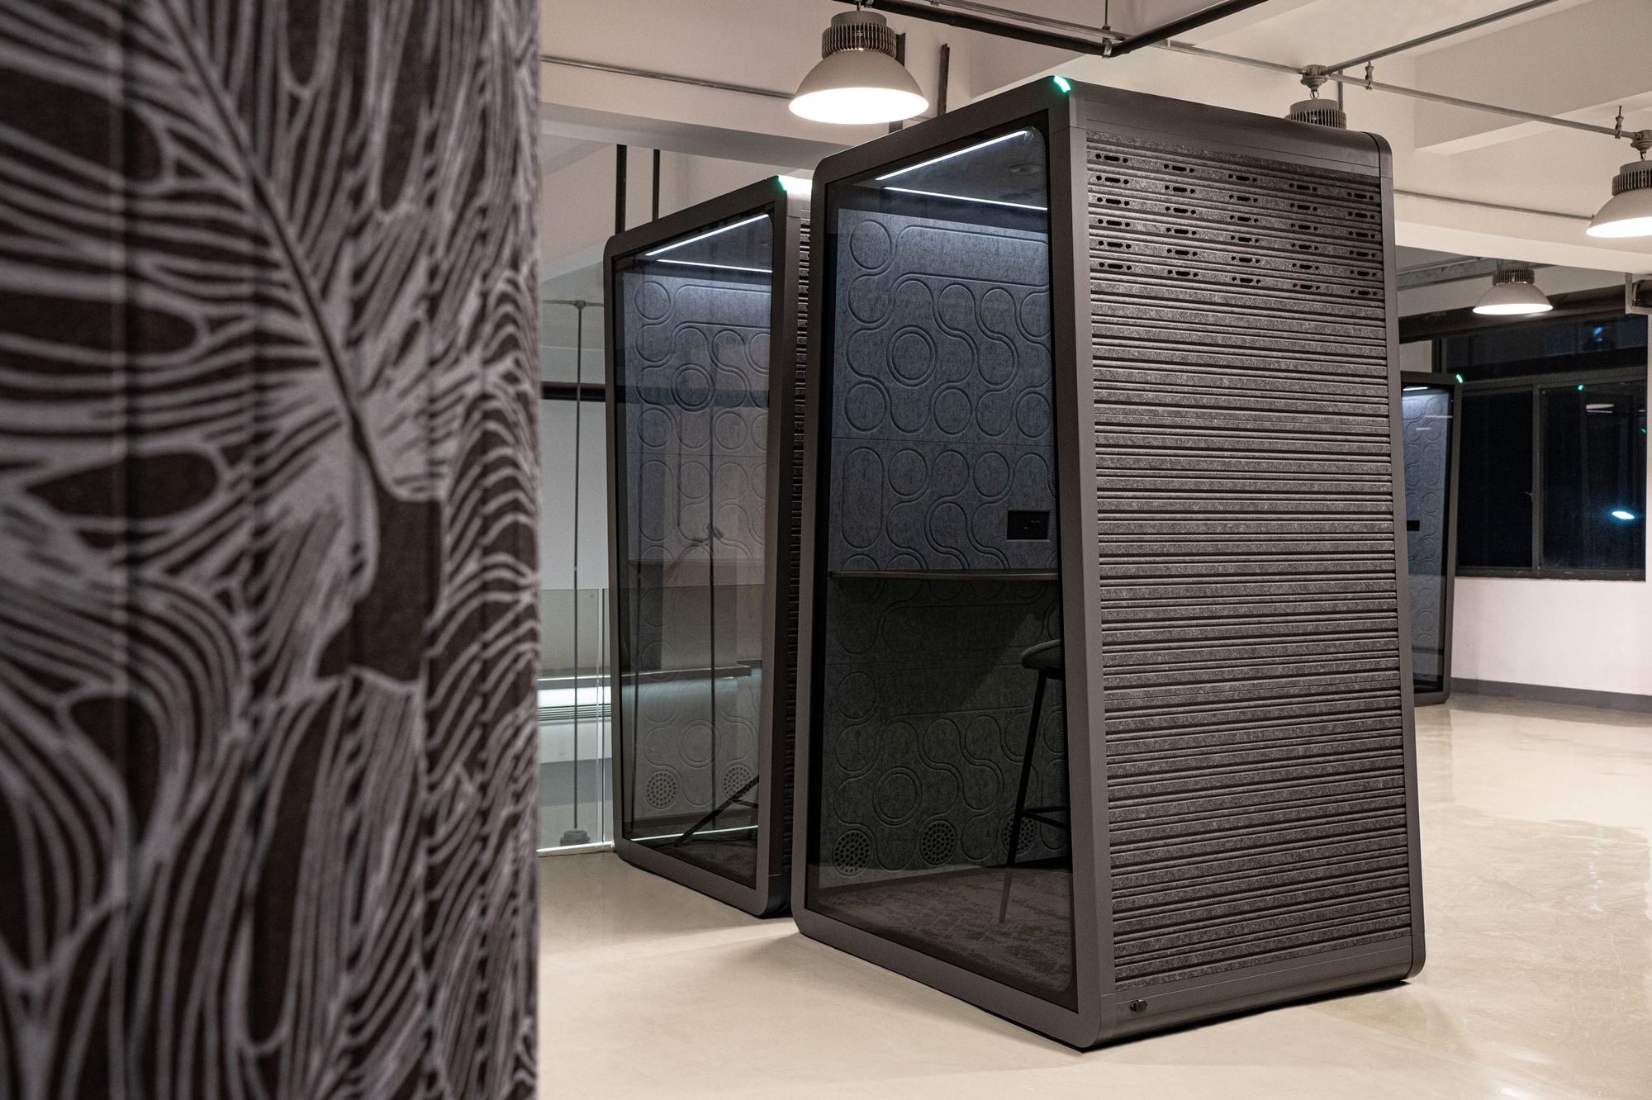
<p>We supply AXIOM Tam.Series phonebooths in Vietnam and have installed them in an office in Ho Chi Minh City.</p>
<p>Send the floor plan and the headcount present on a peak day. We return a recommended booth count with the ratio range used to reach it, placement against each cluster of desks, the clearance to reserve in front of each door, and the specification wording ready to paste into the tender.</p>
Frequently asked questions
Is one booth per ten people the right ratio?
That is the figure Framery publishes in its own material, and Framery sells booths. US public agency design standards are far sparser, at one phone room per 25 seats. Neither publishes a method. Treat 1:10 as the dense end of a range, not as a standard.
Size against total headcount or people present?
Against the headcount present on a peak day. Under hybrid, total headcount over-provides. Haapakangas 2018 also found over 40% of staff have no regular need, so the real denominator is smaller again.
Can we install fewer booths but place them well?
Placement matters more than count, but there is a floor. In the Haapakangas study the organisation with 8 quiet seats for 130 people at one end of the building showed measurable deterioration in stress and collaboration. Few and far is the worst case.
How much floor area does one booth really take?
Close to twice the footprint of the unit. A single-person booth is about 1.2 m2, but the Room installation guide requires 41 inches of clearance in front for the door to open fully and 3 inches behind, before any required egress width.